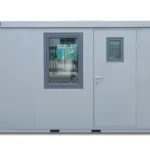

13' x 7.5'
4m x 2.29m
50mm Panels
30–60 minutes
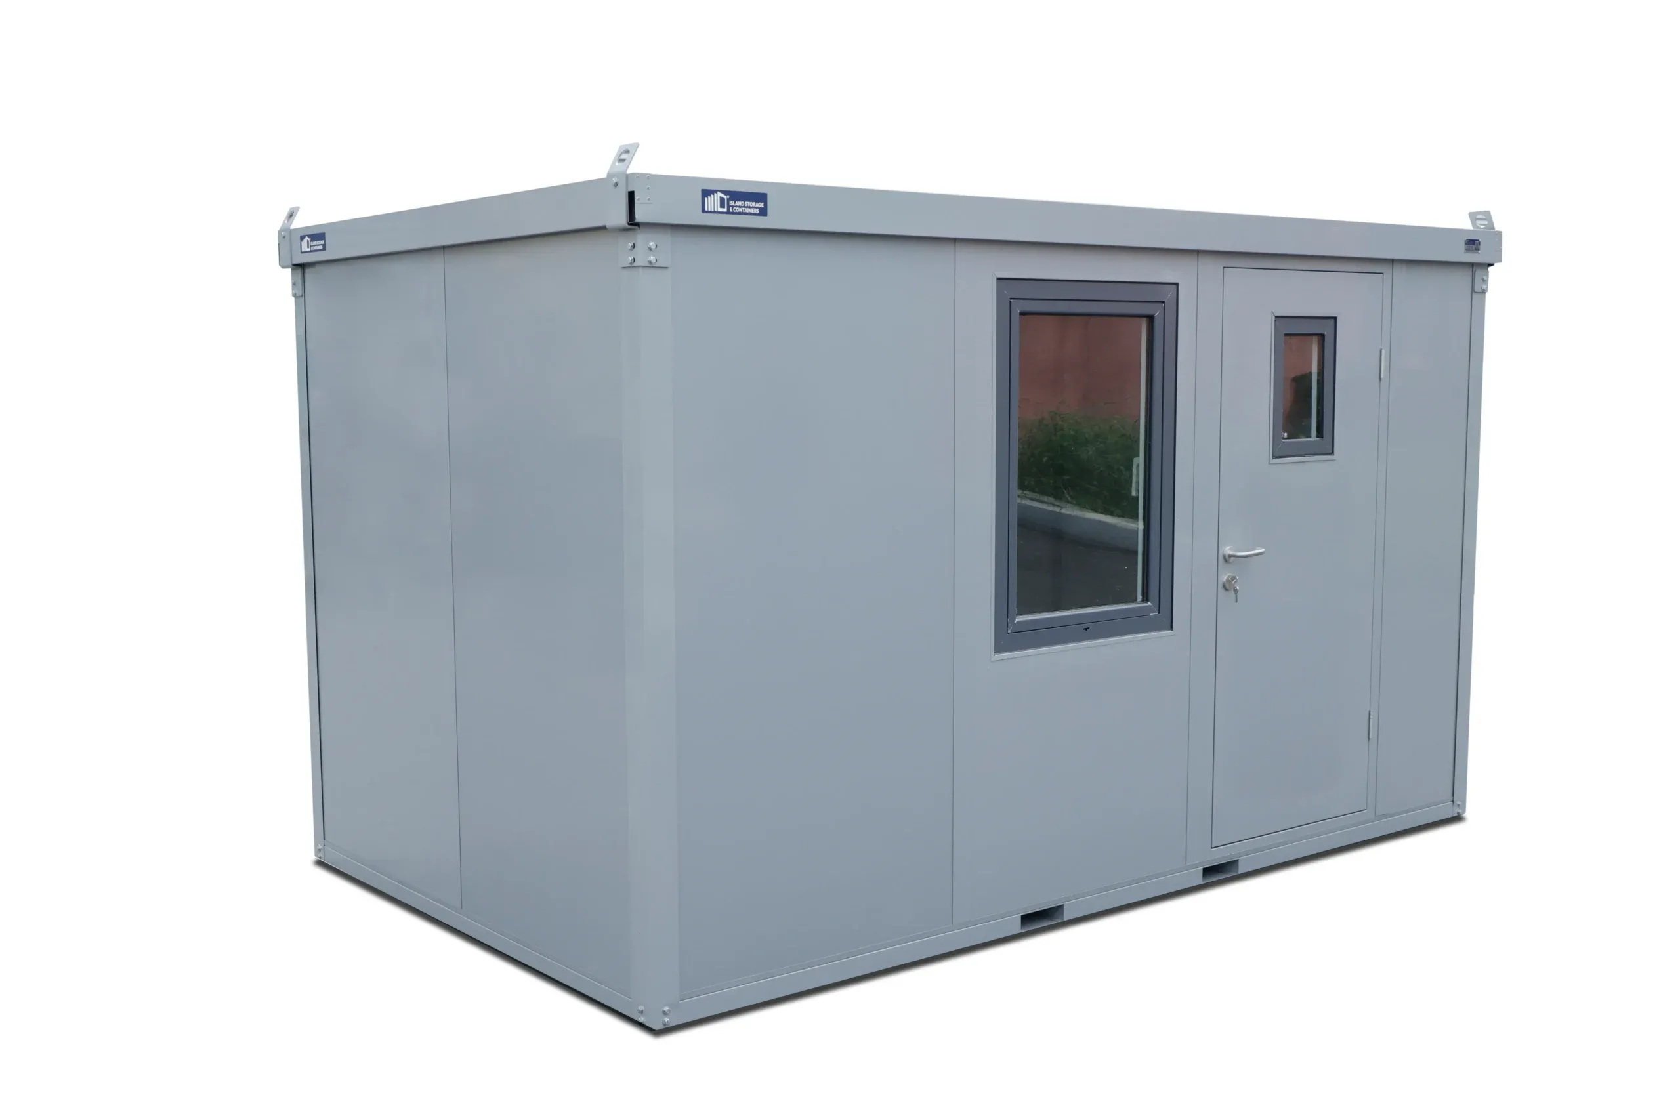
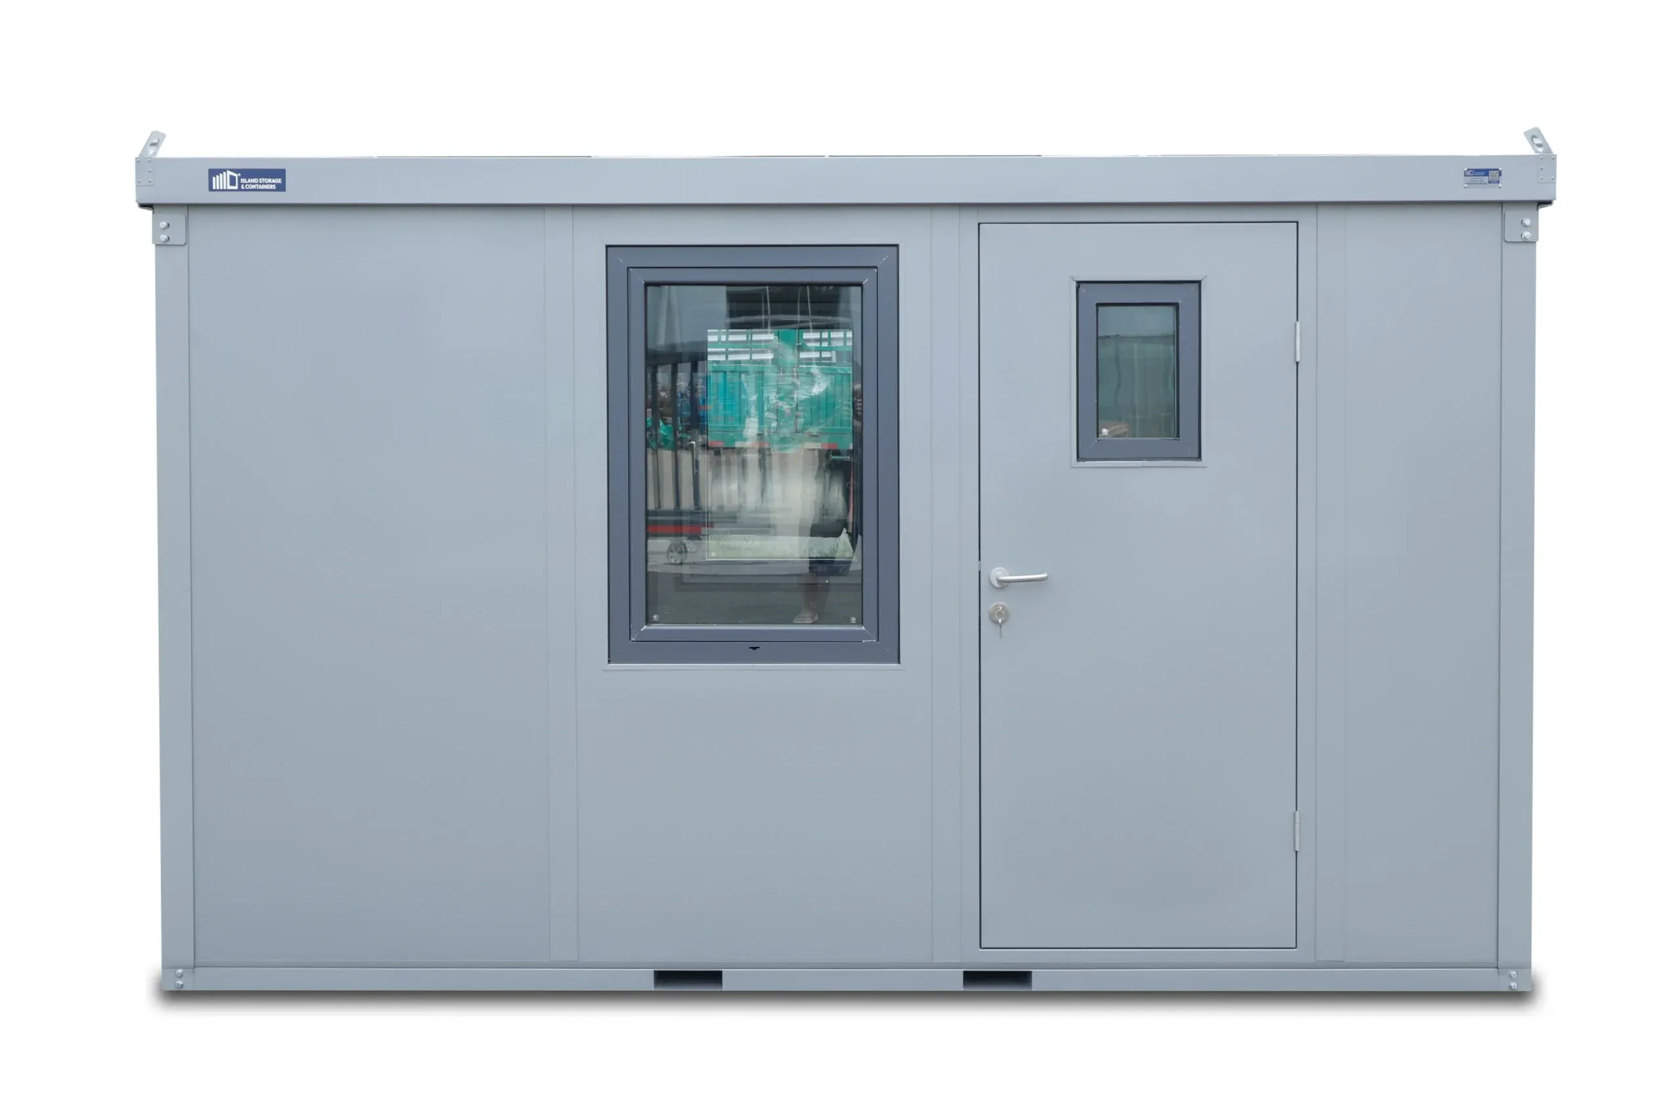
The 13′ Office Unit offers a spacious and versatile mobile workspace designed for job sites, project offices, remote operations, and commercial environments. Combining comfort, durability, and portability, it provides everything needed to create a productive work environment wherever business takes you.
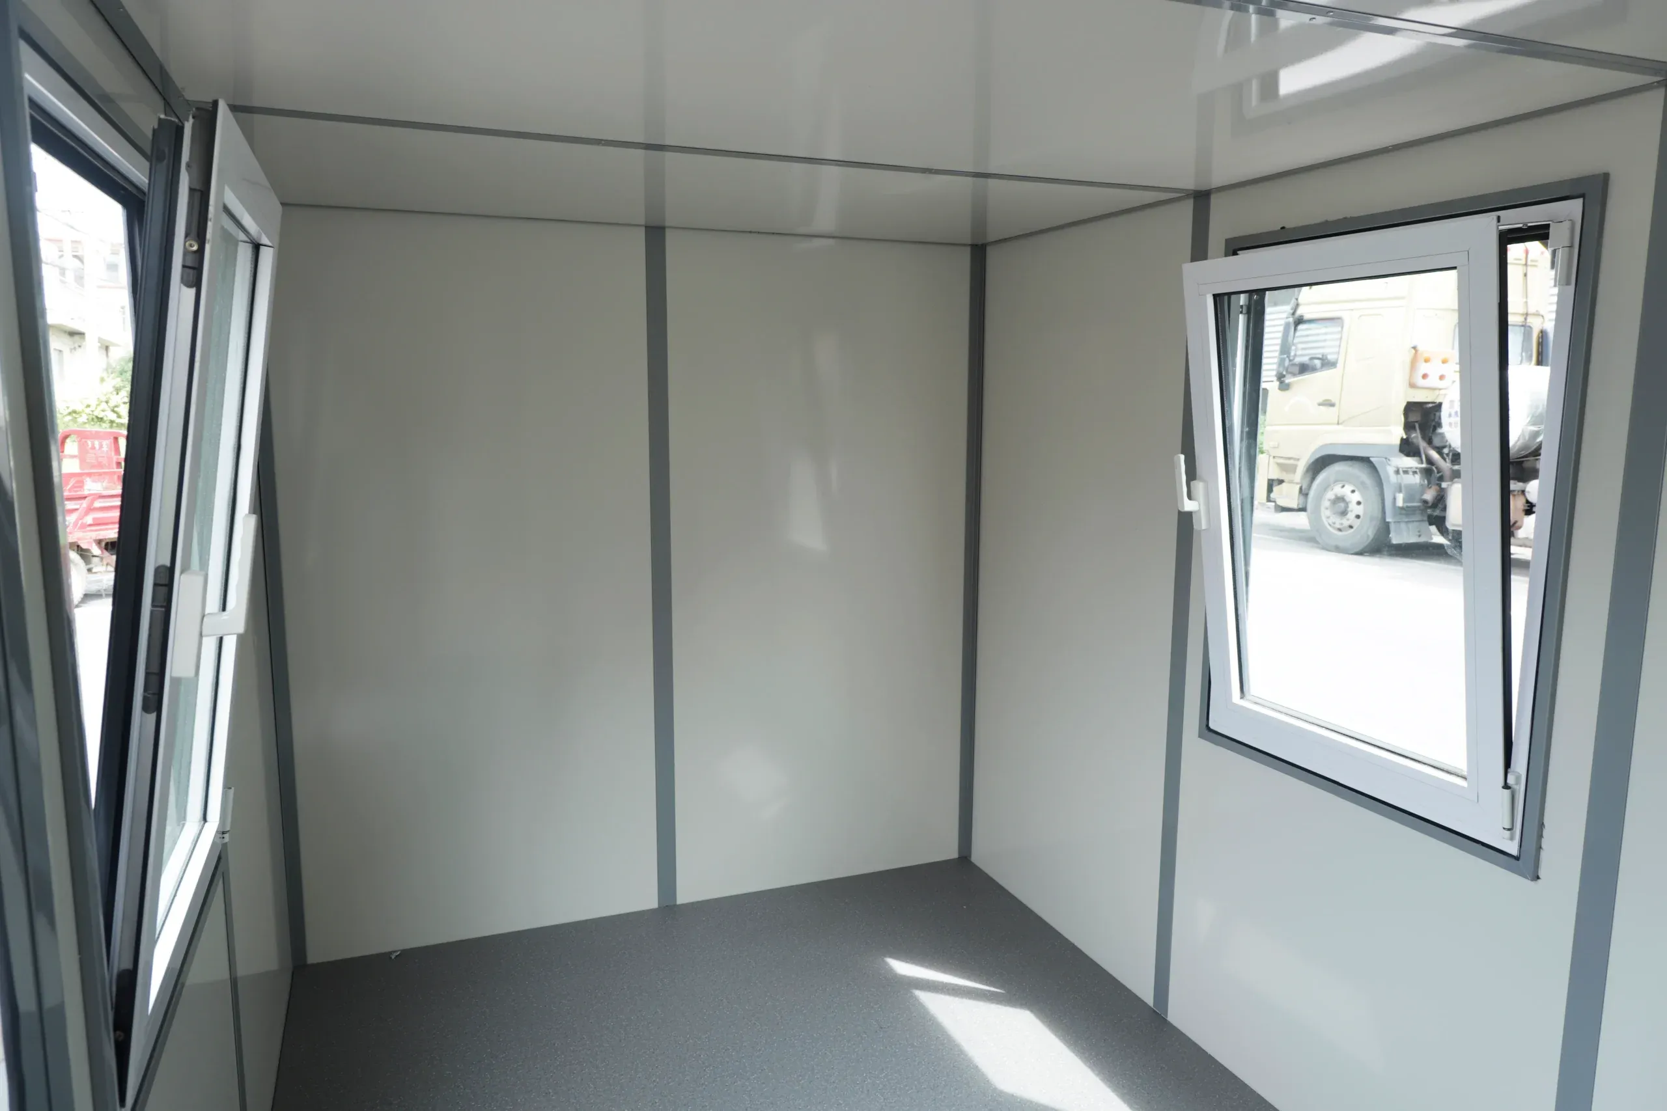
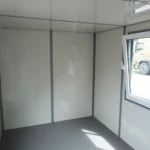
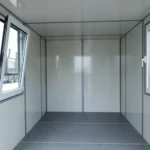
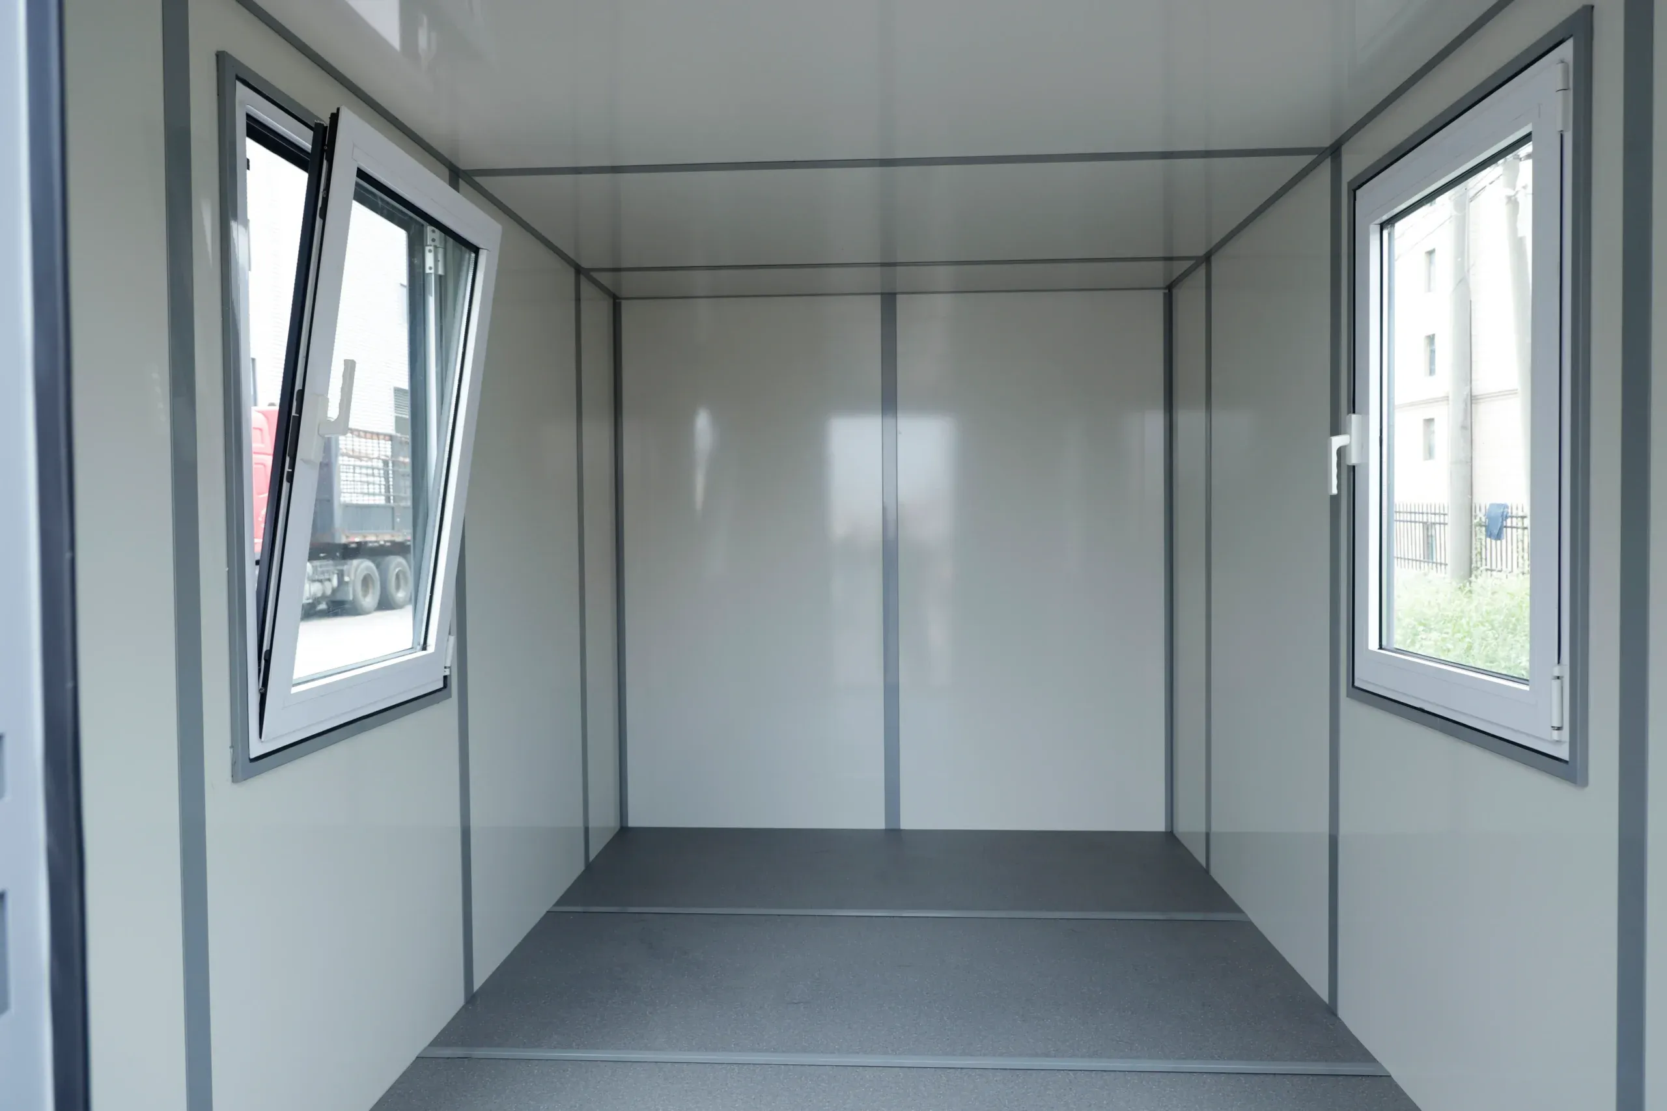
Constructed with 50mm insulated wall panels, aluminum windows with integrated bug screens, and a professionally finished interior, the unit is designed to support year-round use while maintaining a comfortable and functional workspace from day one.
Built to perform in demanding environments, the Office Unit features a secure locking system, durable vinyl flooring over a black marine board base, and hard-wearing interior wall finishes that stand up to everyday use.
Its flat-pack design simplifies transportation and allows for efficient delivery to locations with limited access. Integrated lifting hooks and forklift pockets make setup, relocation, and repositioning straightforward, providing the flexibility to move your office as project requirements evolve.
| External Dimensions | 13′ x 7.5′ (3m x 2.29m) |
| External Height | 7′ 6″ (2.29m) |
| Material | 50mm insulated panels |
| Windows | 2 dual function with bug screens |
| Door | Secure lock system |
| Flooring | Vinyl on black marine board |
| Interior Finish | Smart wall interior |
| Assembly Time | ~30–60 minutes |
Contact our team for detailed specifications, CAD drawings, and custom configuration options.
High-quality insulation for temperature control and energy efficiency.
Two dual-function windows with bug screens for ventilation and natural light.
Commercial-grade locking system for maximum security.
Finished interior walls ready for immediate use.
Durable vinyl flooring installed on black marine board base.
Fully assembled in just 30–60 minutes with forklift pockets for easy moving.
Tell us what you need, and we’ll recommend the best configuration for your home or business.